
Manufactured Home & Modular Building Setups
Complete manufactured, modular, and tiny home setup services from foundation preparation through final installation.
Stillwater Leveling provides professional manufactured home setup and modular home setup services for homeowners throughout Oregon and Washington. We serve Portland and the greater Portland metro area, including Beaverton, Hillsboro, Tigard, Oregon City, Salem, McMinnville, Vancouver, Battle Ground, Longview, Kelso, and surrounding communities. Our setup services can include foundation preparation, blocking and pier installation, leveling, marrying home sections, anchoring and tie-down systems, vapor barrier installation, skirting, siding, roofing, and exterior finish work.
Our goal is to make the setup process straightforward by handling the critical work required to safely support, secure, level, and complete your home. Whether you need a new manufactured home setup, a modular home setup, or are relocating an existing home, we provide a clear scope of work and a professional installation from start to finish.
A Proper Setup Starts From the Ground Up
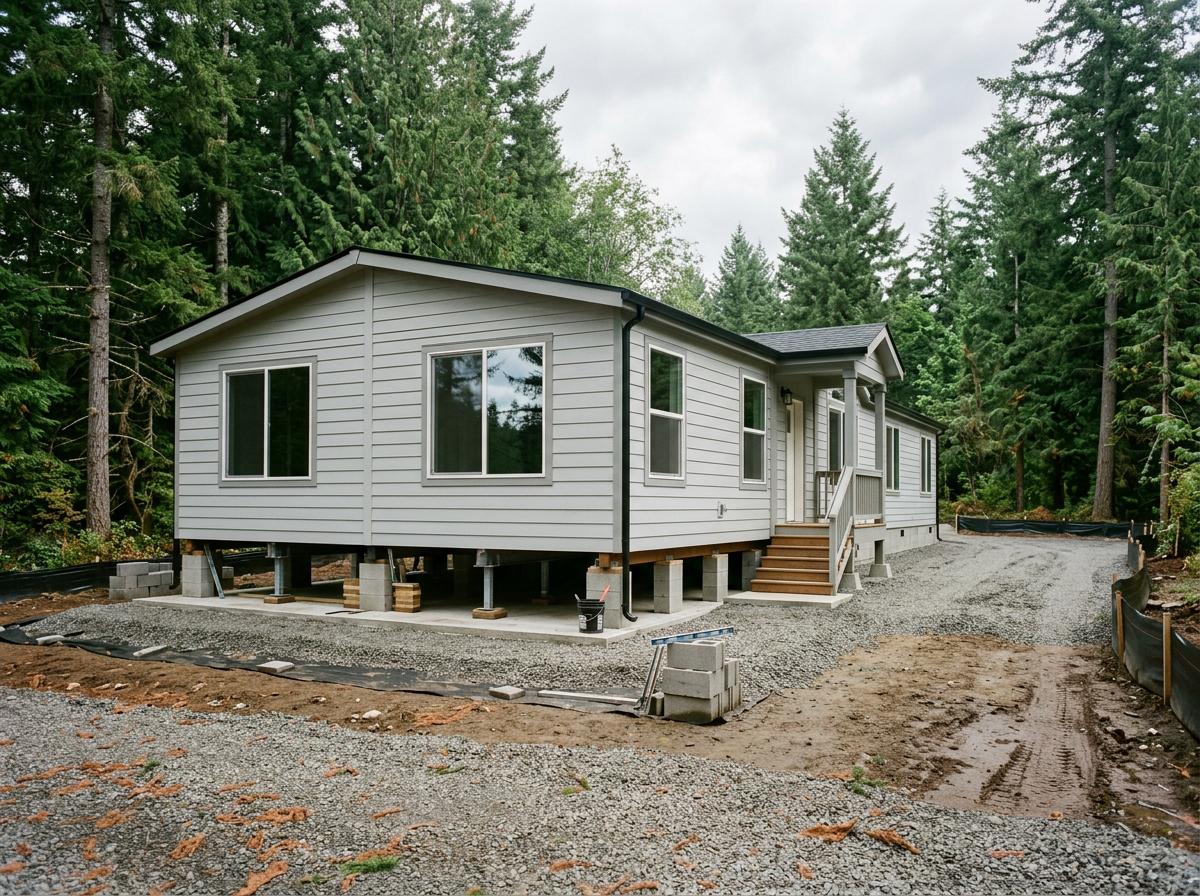
The quality of a manufactured or modular home begins with how it is set, supported, leveled, and secured. Proper site preparation, foundation support, blocking, anchoring, and section alignment all play a major role in the long-term performance of the home.
Stillwater Leveling provides complete setup services designed to get the home installed correctly from the beginning. From preparing the support system and setting piers to leveling, marrying sections, anchoring, and completing exterior finish work, we focus on building a solid foundation for the home from day one.
Built Around Your Home and Your Site
Every setup is different. Home size, foundation type, site access, elevation, utility locations, manufacturer requirements, and local installation requirements can all affect the scope of work.
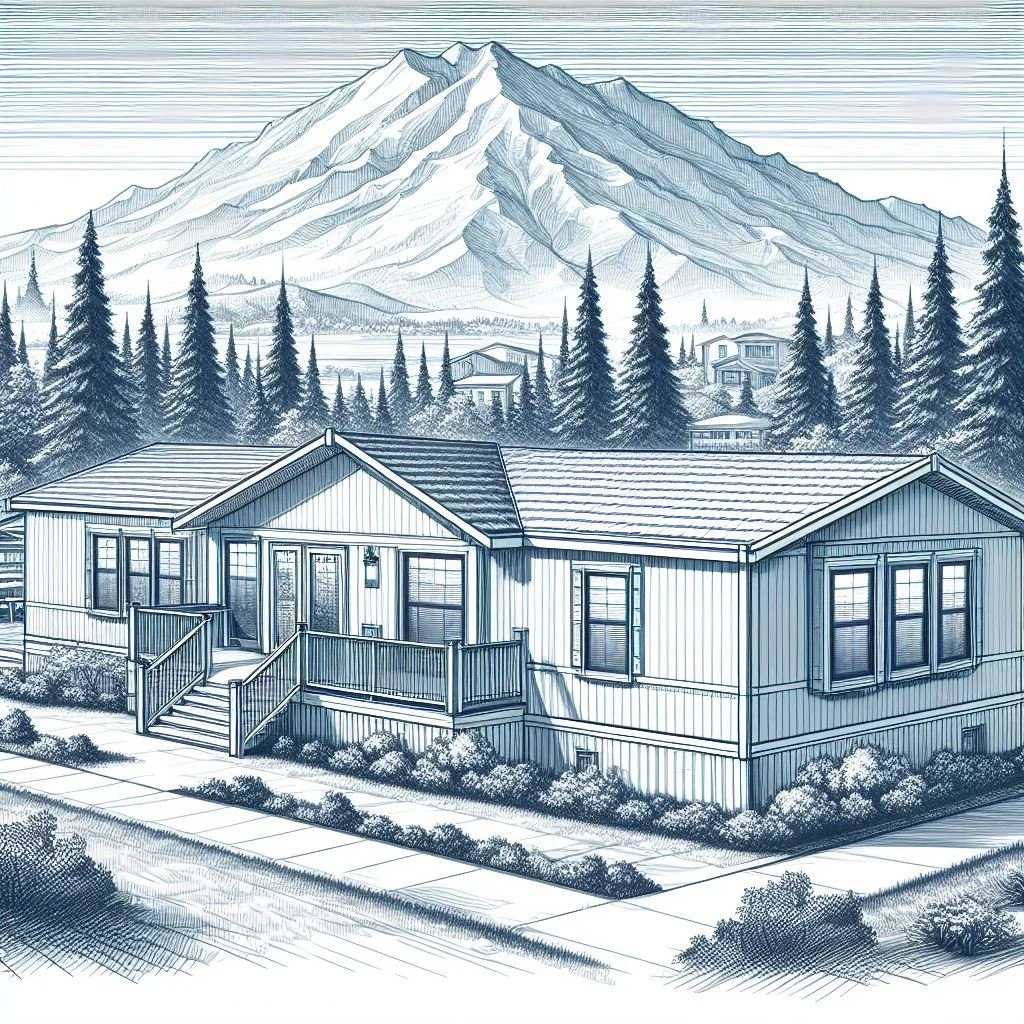
Stillwater Leveling evaluates the project before work begins and develops a clear setup plan based on the home and site. We coordinate the required phases of the installation, identify any additional work that may be needed, and provide a detailed scope so homeowners, dealers, and project partners know what to expect before the setup begins.
Whether the project involves a new home placement, a relocated home, or a modular installation, our focus is on keeping the setup organized, efficient, and clearly communicated from start to finish.
What’s Included in Our Turnkey Setups
Site Preparation & Foundation Readiness
We help prepare the site for installation, including grading, access considerations, foundation areas, and other site conditions needed before the home is placed.
Anchoring & Tie-Down Systems
We install anchoring, tie-downs, and approved bracing systems as required for the home and project to help secure the structure to its foundation.
Foundation, Piers & Blocking
We install the required support system beneath the home, including footings, piers, blocking, caps, and shims based on the home, foundation design, and site conditions.
Roof, Siding & Exterior Close-Up
Setup can include ridge-cap completion, roofing connections, siding installation or repair, exterior trim, and other finish work required after the sections are joined.
Home Placement & Section Alignment
For multi-section homes, we position and align each section so the home can be properly joined, leveled, and secured.
Vapor Barrier & Skirting
We can complete the crawlspace with vapor barrier installation and skirting to help protect the area beneath the home and give the installation a finished appearance.
Leveling & Marriage-Line Setup
The home is carefully leveled and adjusted during installation, with the sections brought together and supported along the marriage line for proper alignment.
Utility & Final Setup Coordination
We coordinate the remaining setup phases, including access for plumbing, electrical, HVAC, inspections, and other trades needed to move the home toward final completion.

Why Choose Stillwater Leveling
Setting a manufactured or modular home can involve multiple trades, inspections, scheduling, site conditions, and moving parts. It is often one of the most complicated parts of the entire project.
Stillwater Leveling helps simplify that process with a turnkey approach and one primary point of contact from start to finish. Instead of leaving homeowners to coordinate every stage on their own, we help organize the setup process, communicate what is happening next, and keep the project moving forward.
Our goal is to make the setup of your home feel like the smallest headache in the entire build. From the foundation and home placement to leveling, anchoring, close-up work, and final coordination, you have one team focused on getting the home installed correctly and keeping you informed throughout the process.
One point of contact. One coordinated setup. One team accountable for getting it done.
“Stillwater was professional, fast, and incredibly thorough. They found a vapor barrier issue we never knew existed—and fixed it the same day.”
— Amber R., Salem, OR
98% of homeowners who receive an inspection move forward with repairs or leveling, thanks to our clear reports and transparent pricing.
·
98% of homeowners who receive an inspection move forward with repairs or leveling, thanks to our clear reports and transparent pricing. ·
Our Setup Process
1
Project Review & Planning
We review the home, site, foundation requirements, access, plans, and overall scope of work. This allows us to identify what will be needed and build a clear plan before installation begins.
3
Home Setup & Installation
Once the home arrives, our team positions and aligns the sections, levels the home, completes the marriage line, installs anchoring and tie-down systems, and performs the required setup and close-up work.
2
Site & Foundation Preparation
We prepare the site and foundation system for the home, including grading or foundation readiness, footings, piers, blocking, and other required support components.
4
Final Completion & Coordination
We complete remaining setup items, coordinate applicable trades and inspections, review the finished installation, and help move the project toward final approval and occupancy.
Frequently Asked Inspection Questions
-
Our turnkey setups can include site and foundation preparation, piers and blocking, home placement, leveling, marriage-line setup, anchoring and tie-down systems, vapor barrier, skirting, exterior close-up work, and coordination with other required trades. The exact scope depends on the home, site, and project requirements.
-
Yes. One of the biggest advantages of our turnkey approach is having one primary point of contact throughout the setup process. We help coordinate the different phases of the project, keep you informed, and reduce the amount of back-and-forth you have to manage yourself.
-
The timeline depends on the size of the home, foundation type, site conditions, inspections, weather, and the amount of close-up work required. After reviewing your project, we can give you a clearer timeline based on the actual scope.
-
Yes. We provide setup services for manufactured homes, modular homes, and certain tiny homes. Because installation requirements can vary by home type and project, we review the plans and site conditions before finalizing the scope of work.